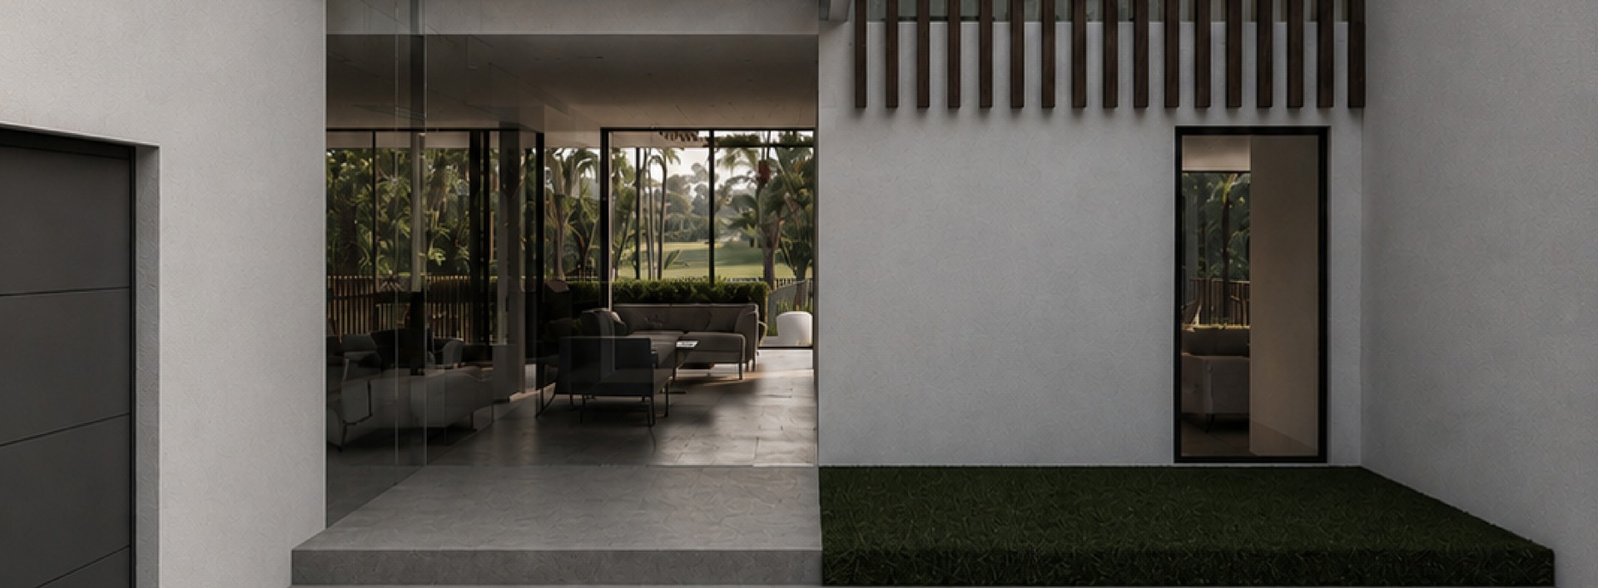
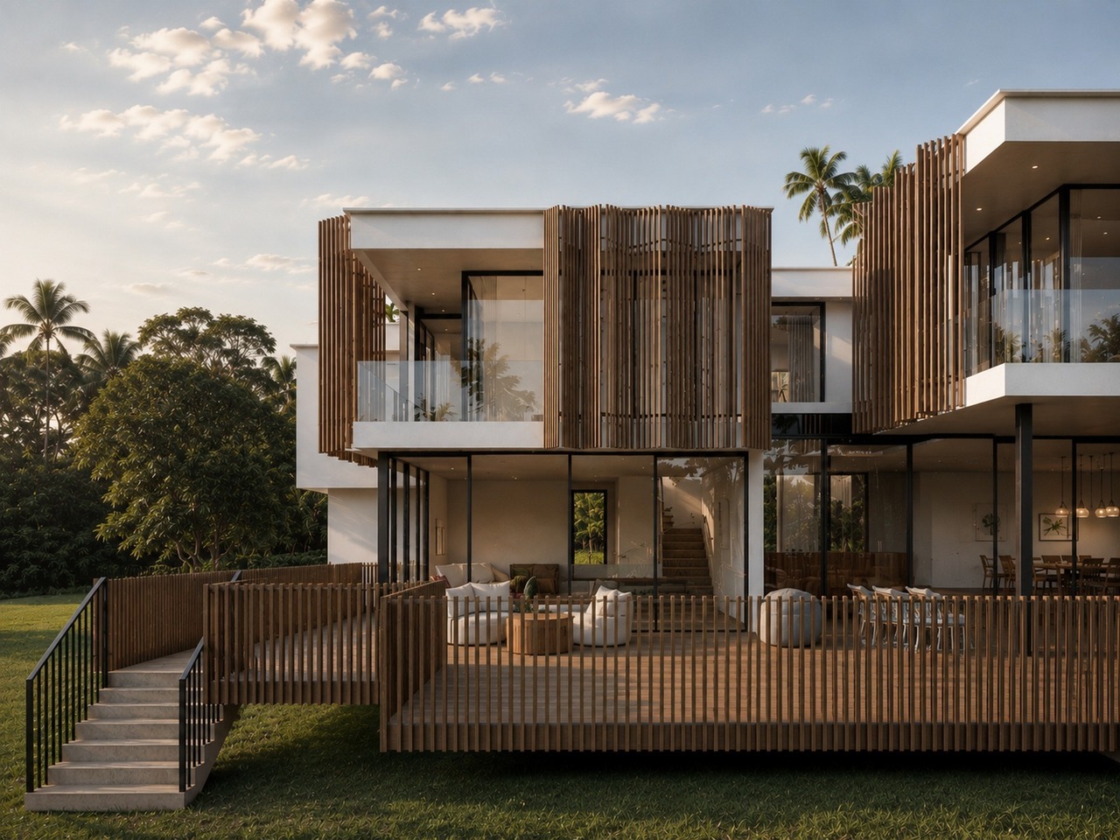
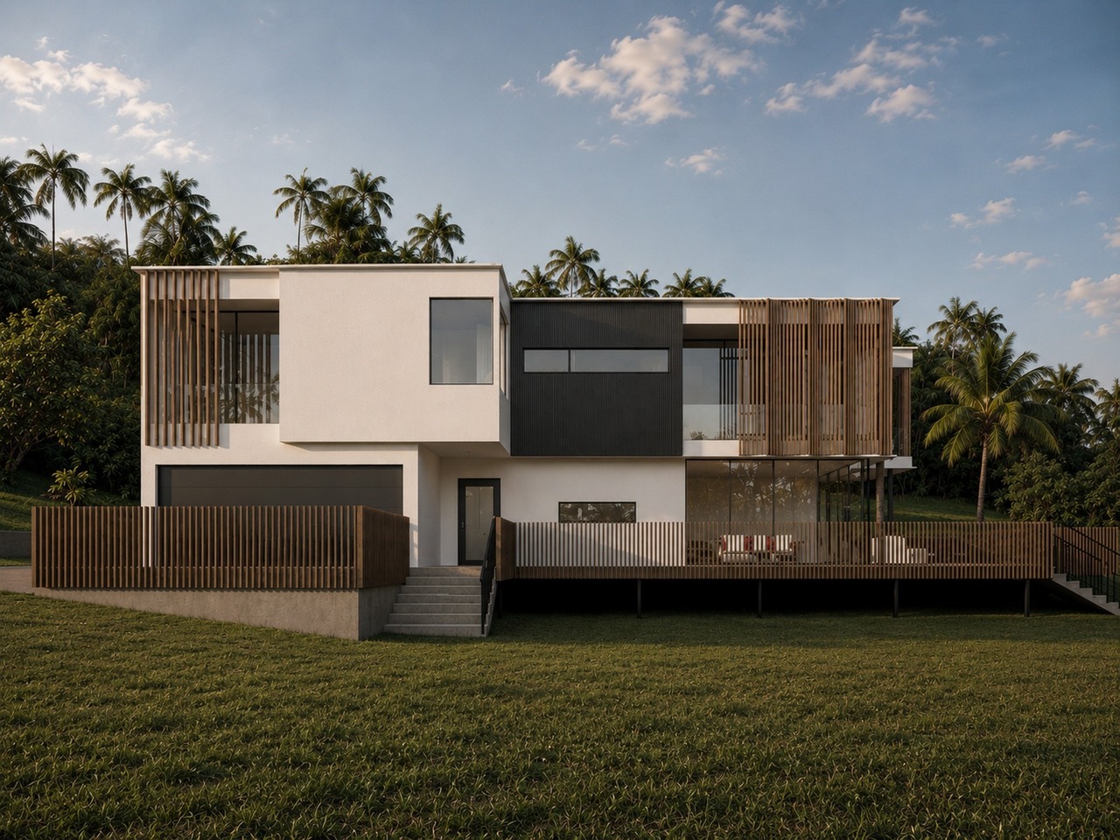
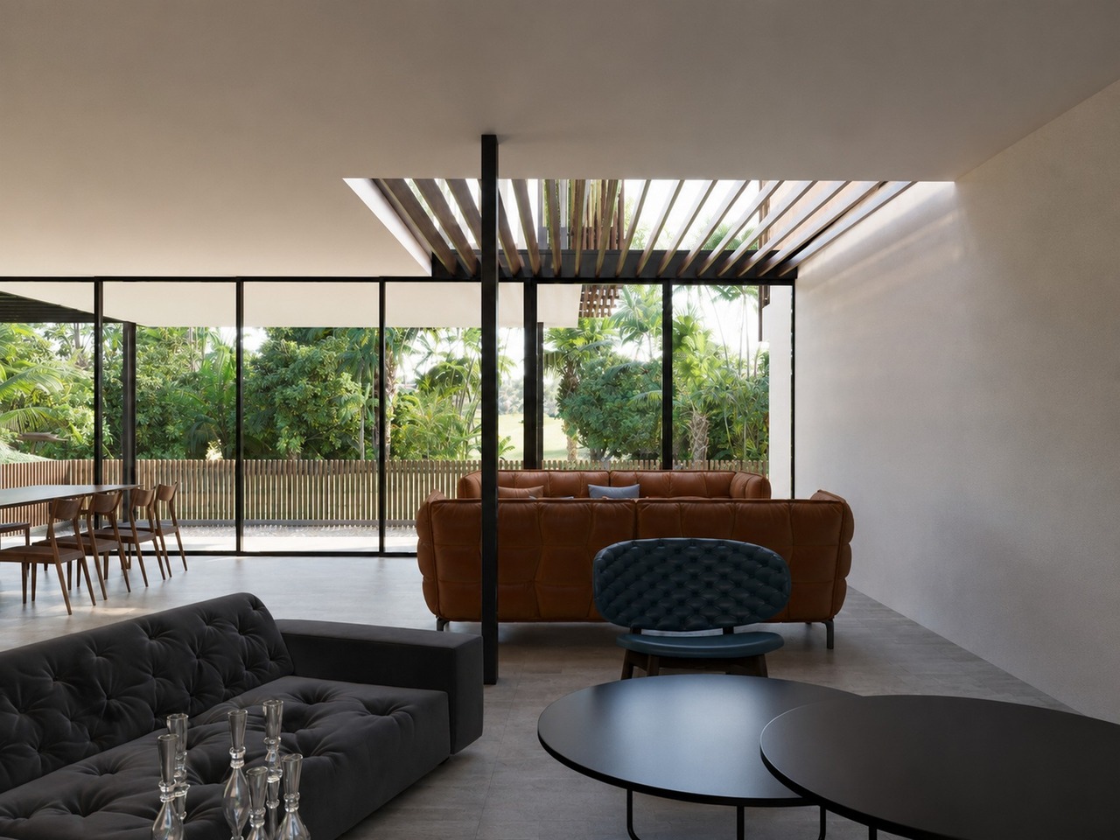
A family house in Sydney/Northern Beaches explores the coastal aesthetic through the use of greying timbers and natural materials. The house is partly connected to the ground, partly to the pillars above the ground level due to the risk of floods. The owners wanted to be able to step from the house directly into the garden.
So, working with the existing levels we could configure the floor plan so that the kitchen, dining and living rooms would open into the garden spaces and pool area.
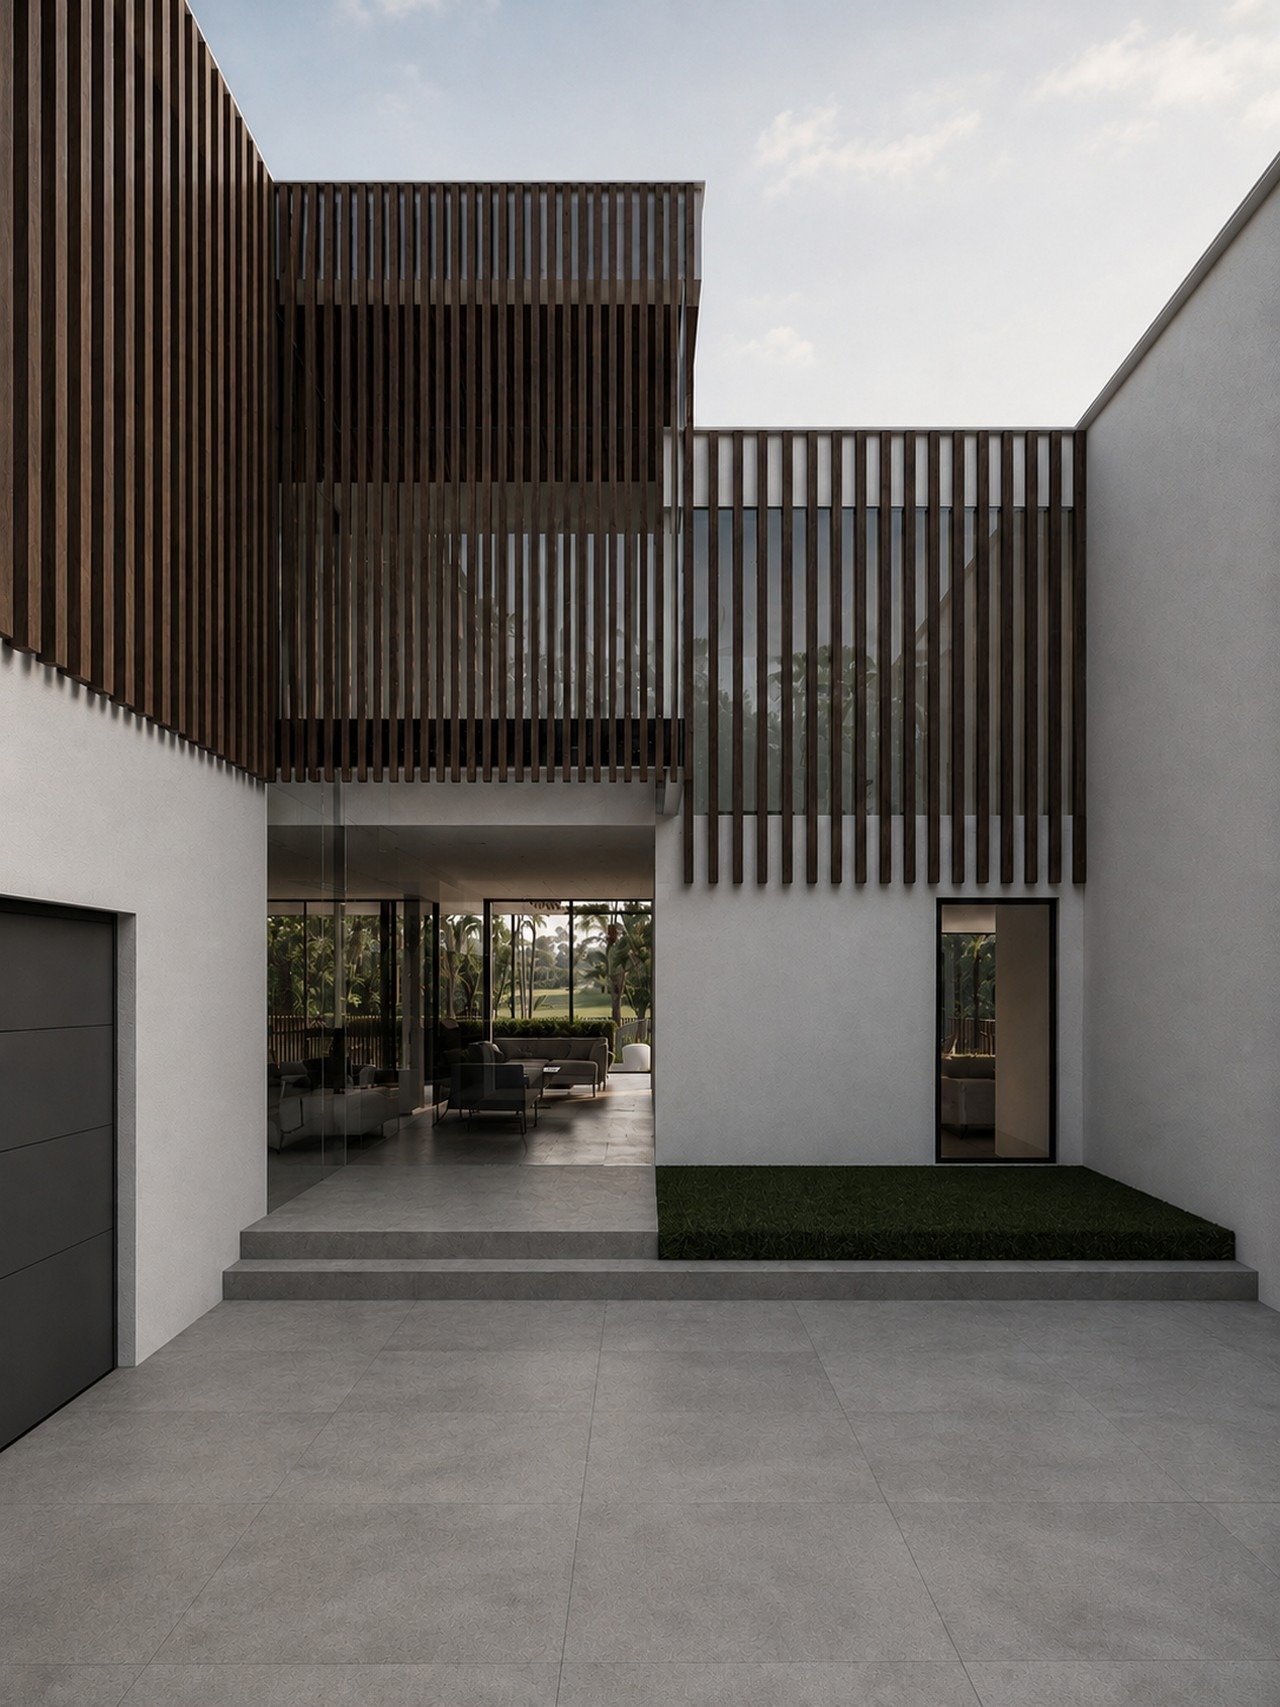
An entry garage is located within the natural topography of the site.
In the north, the house is designed as a glass pavilion that is wrapped in hardwood folding screens on the first floor, so the owners can control the light, privacy and views.
In winter, they can open the screens to let the winter sun in. In summer, they can close the screens to provide shade, while still maintaining views through the timber battens.