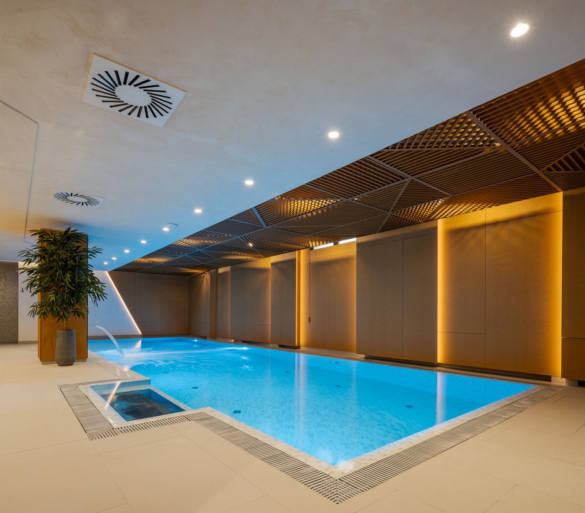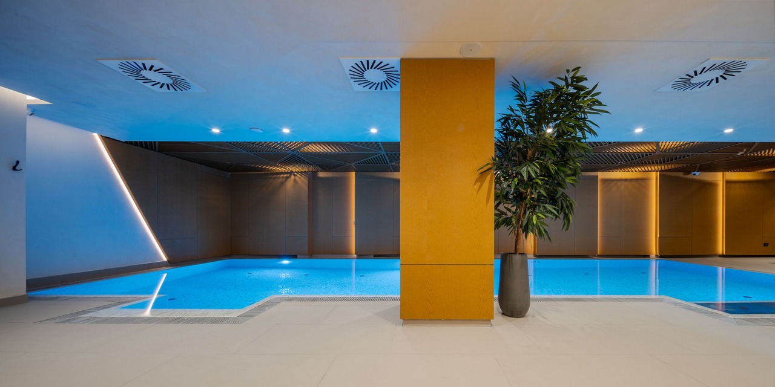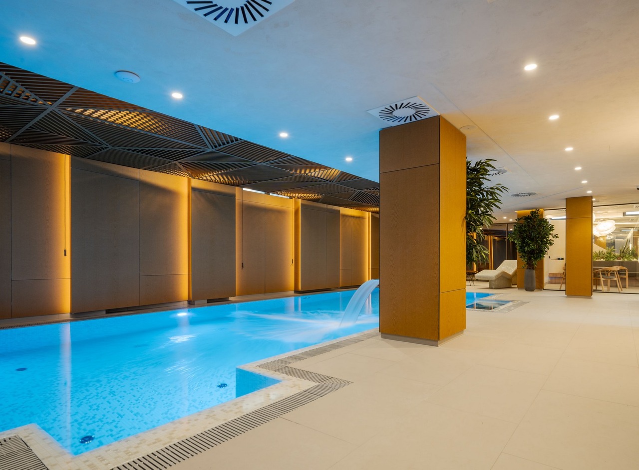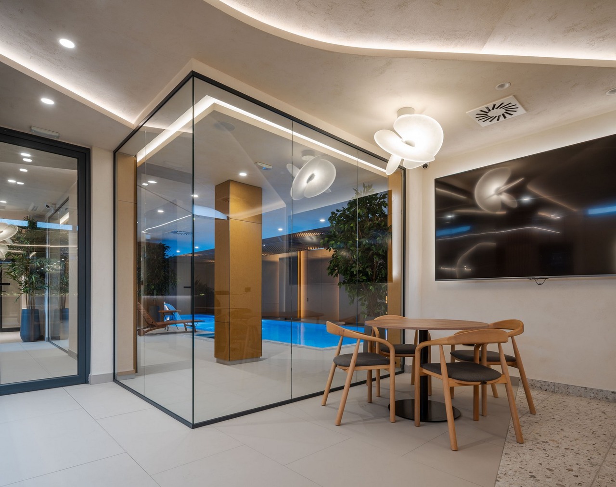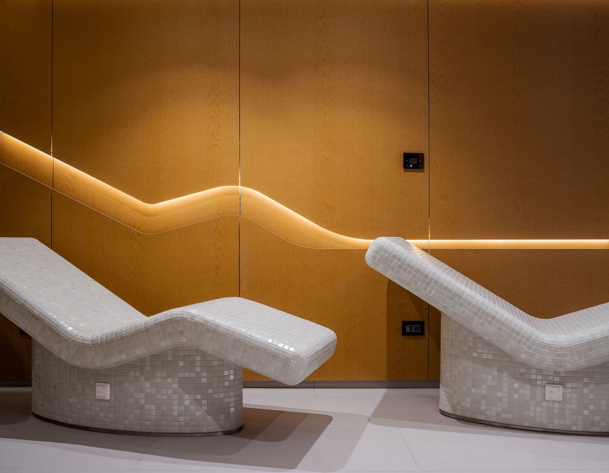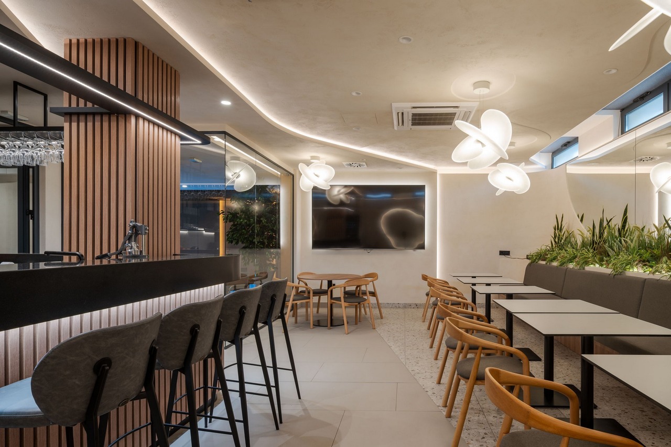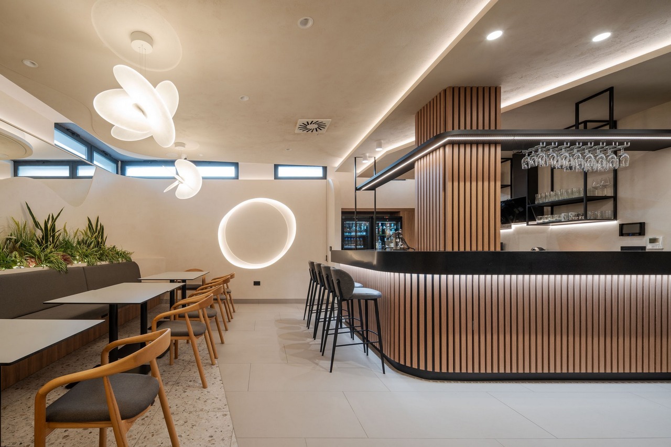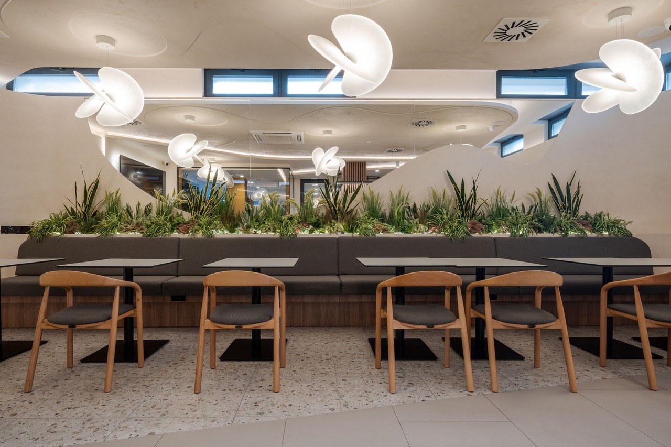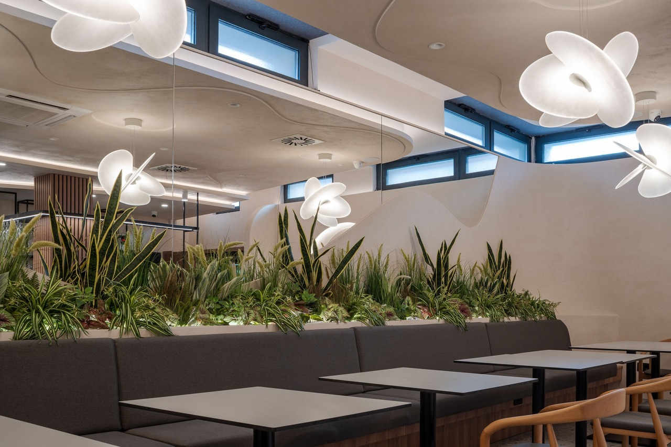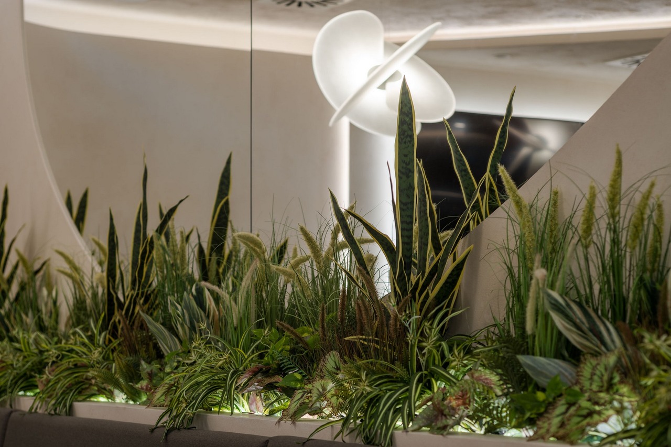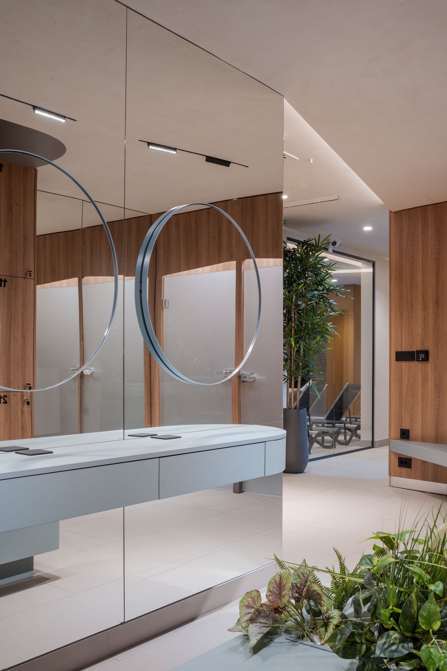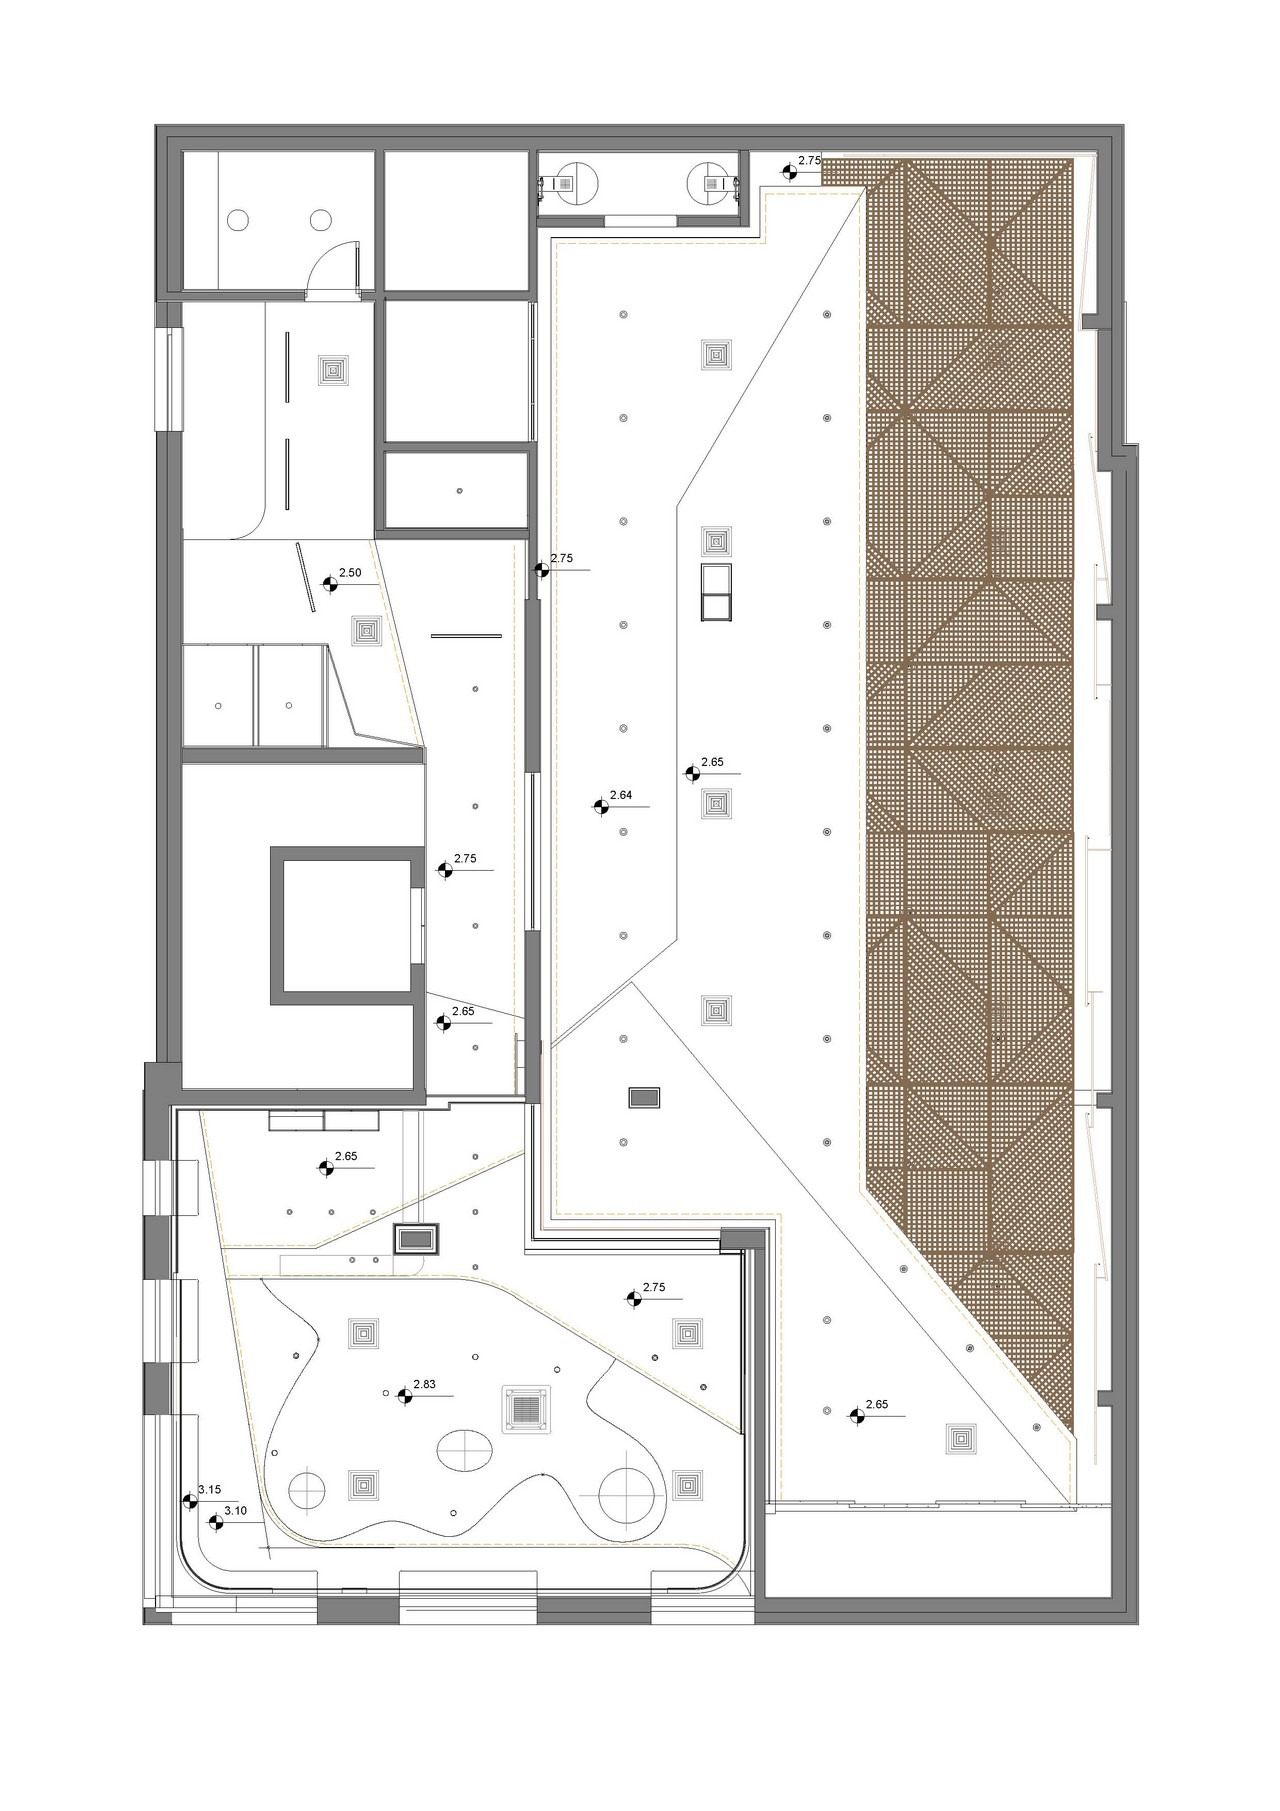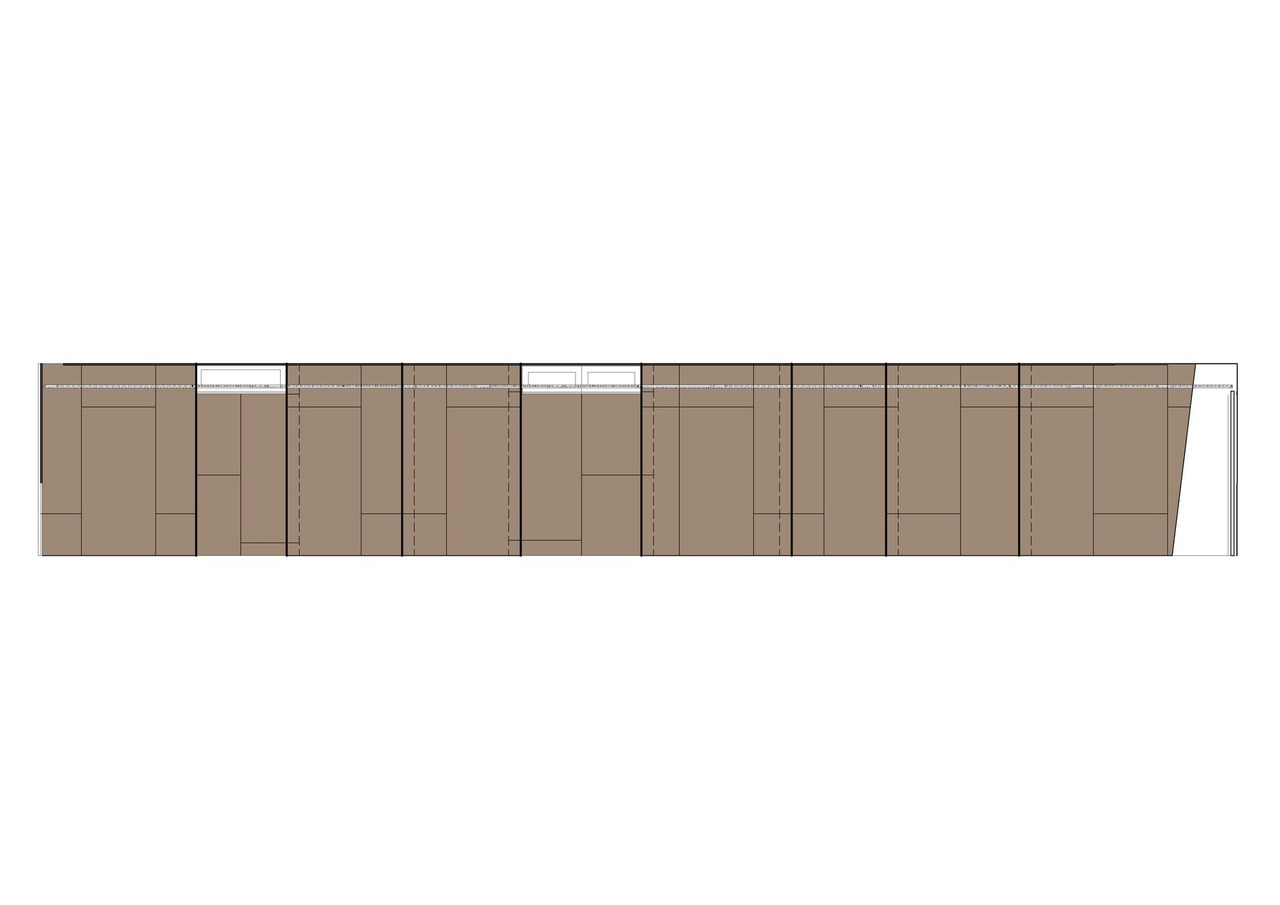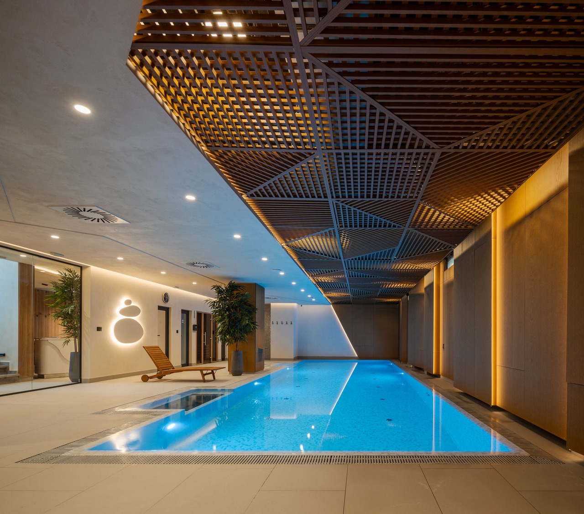
The interior design of the SPA center and café was developed as part of the interior design project for a private residential building in Zemun.
The project was challenging for several reasons, primarily due to the limited ceiling height of the space, which is located in the building's basement level, as well as the highly complex mechanical installations that needed to be concealed. In addition, the materials had to meet both aesthetic and functional requirements, ensuring durability and resistance to high humidity and condensation typical for this type of environment.
In addition, the materials had to meet both aesthetic and functional requirements, ensuring durability and resistance to high humidity and condensation typical for this type of environment.
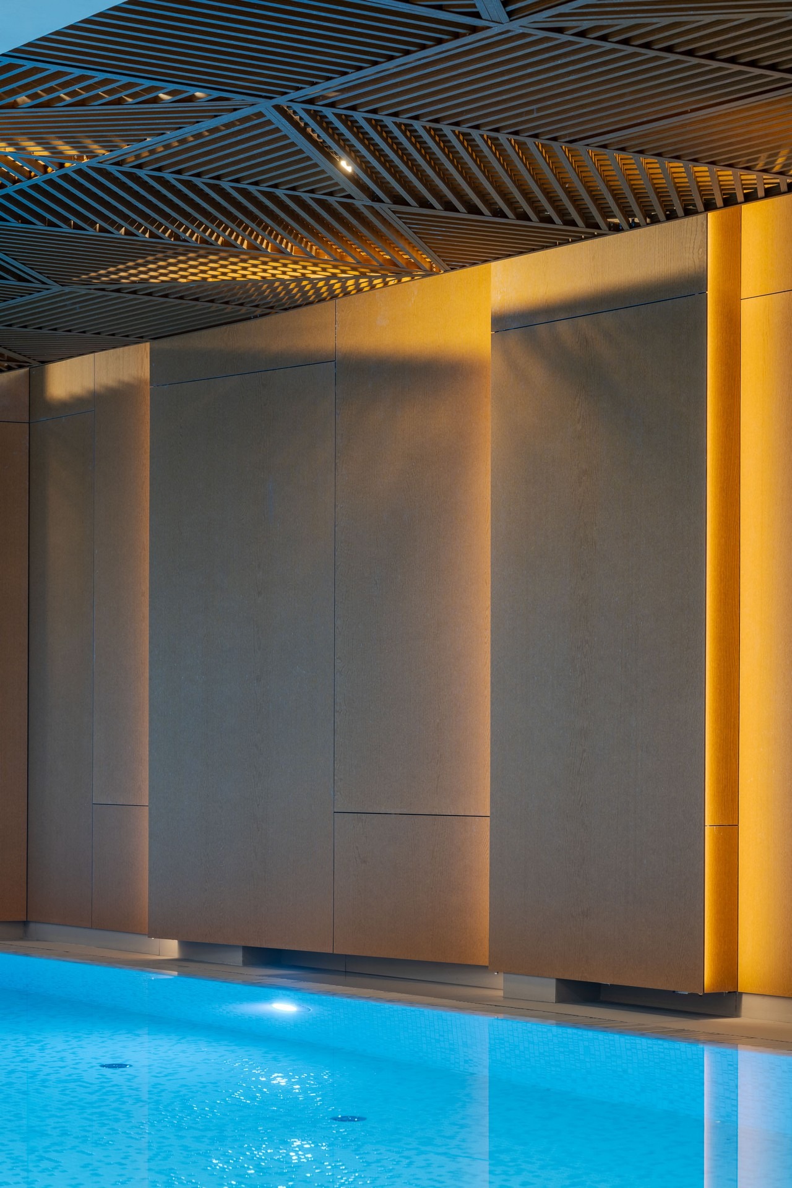
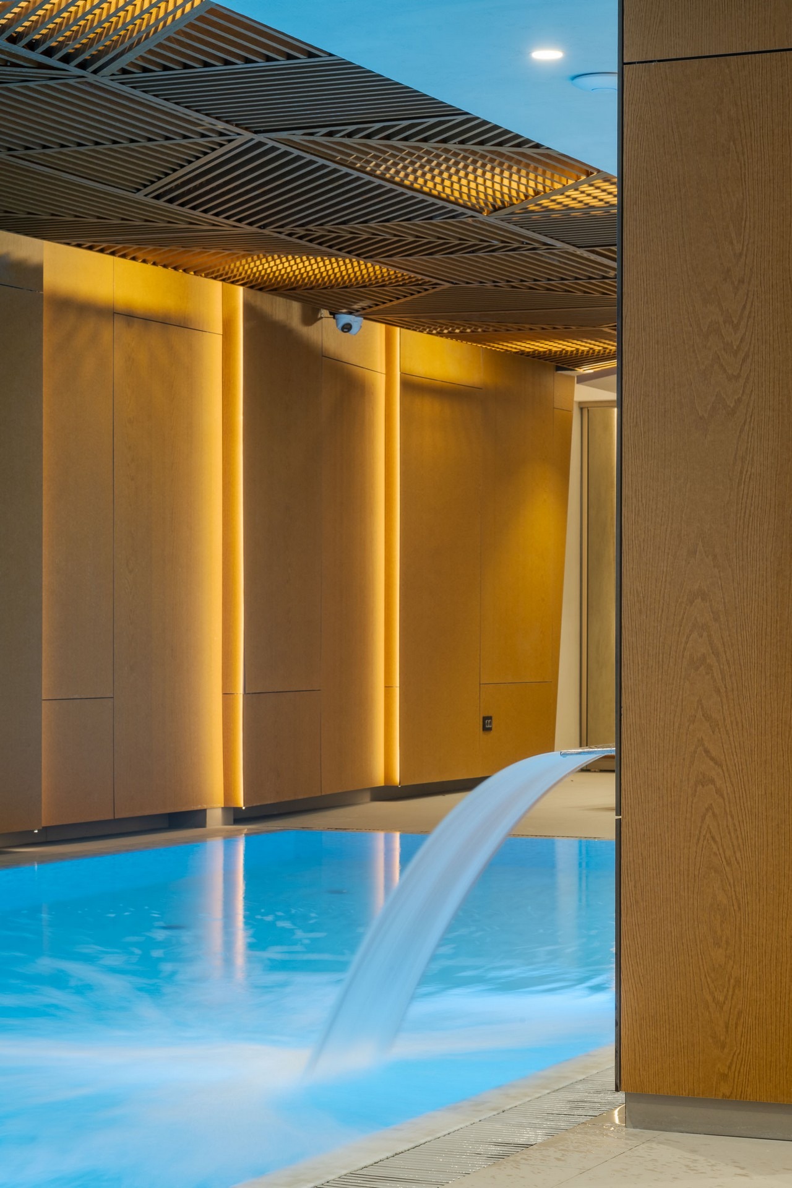
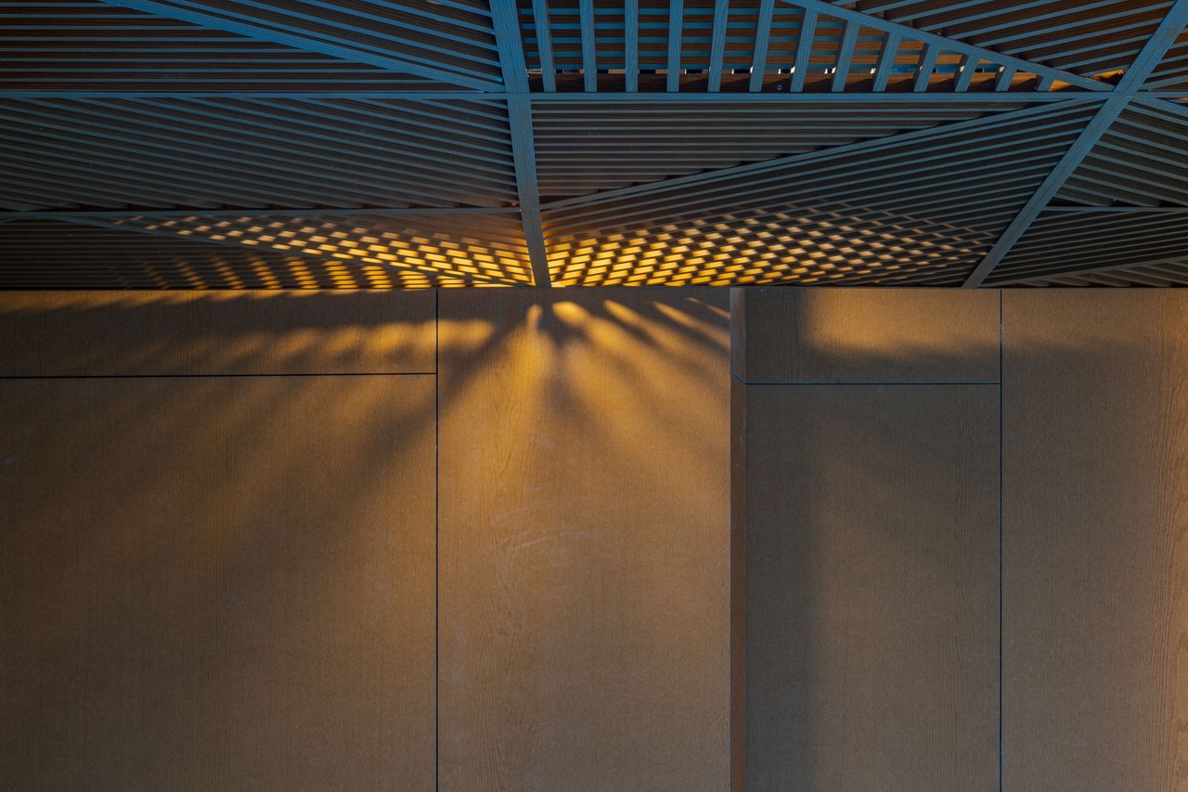
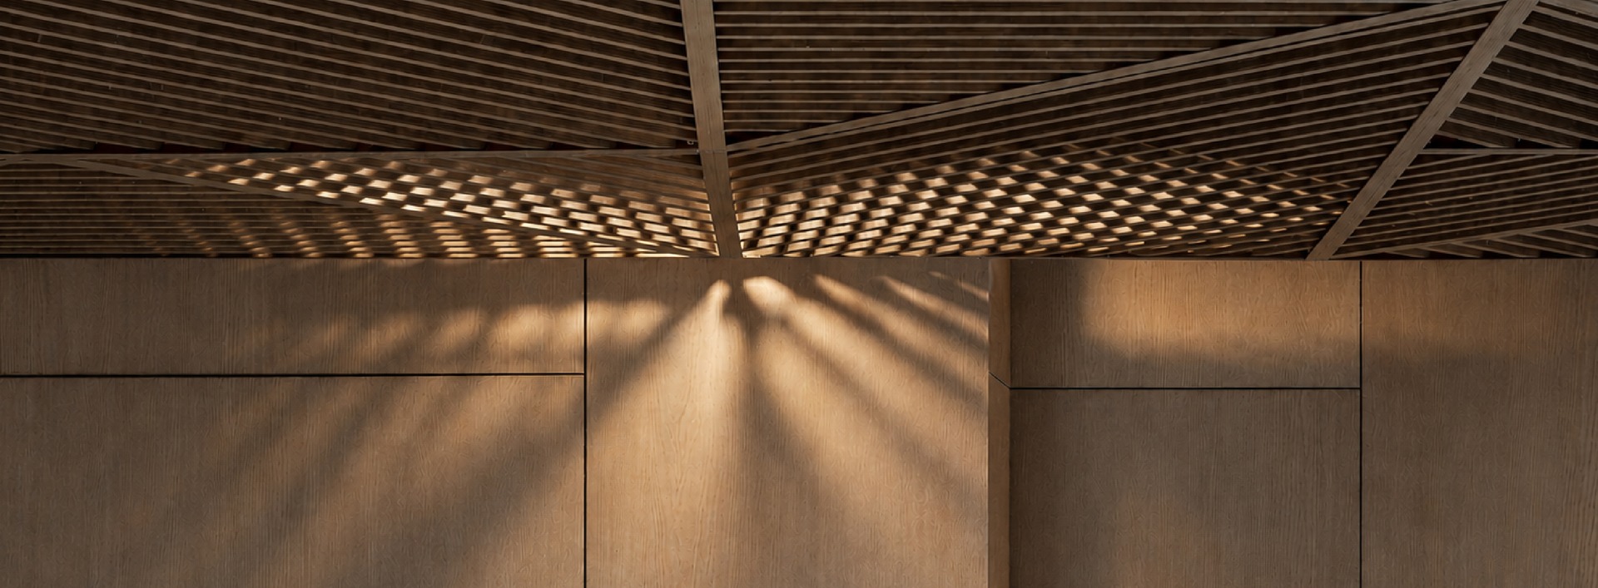
Our idea was to create a clean and refined space, with emphasis placed on the sculptural ceiling above the swimming pool. The semi-transparent structure, through its form, creates an interesting interplay of light and shadow, making the entire ambiance feel lighter, more open, and more airy.